Project Brief
Architect: Mullery Architects
Contractor: Hale Construction
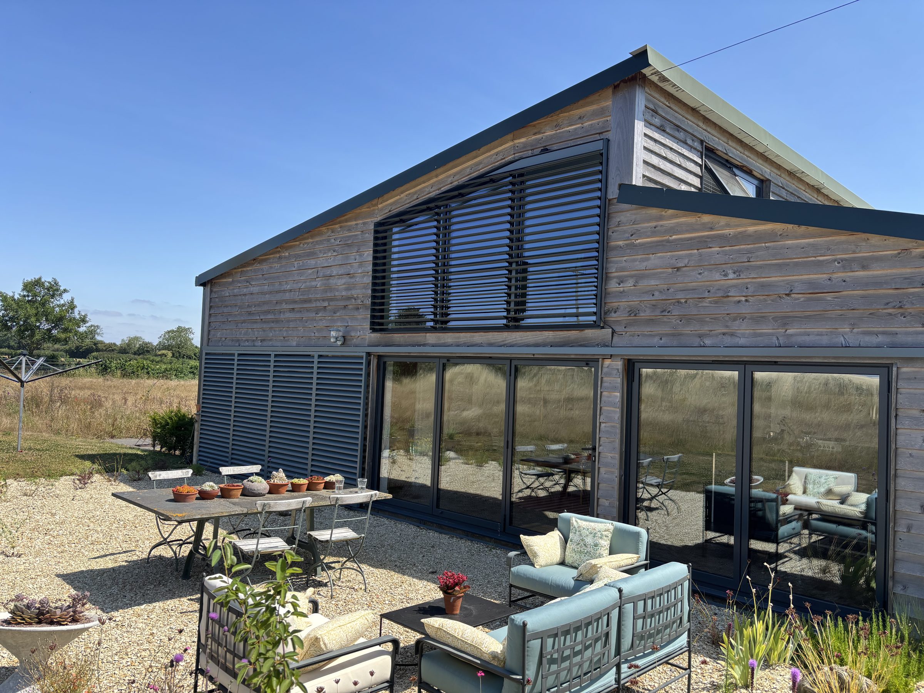
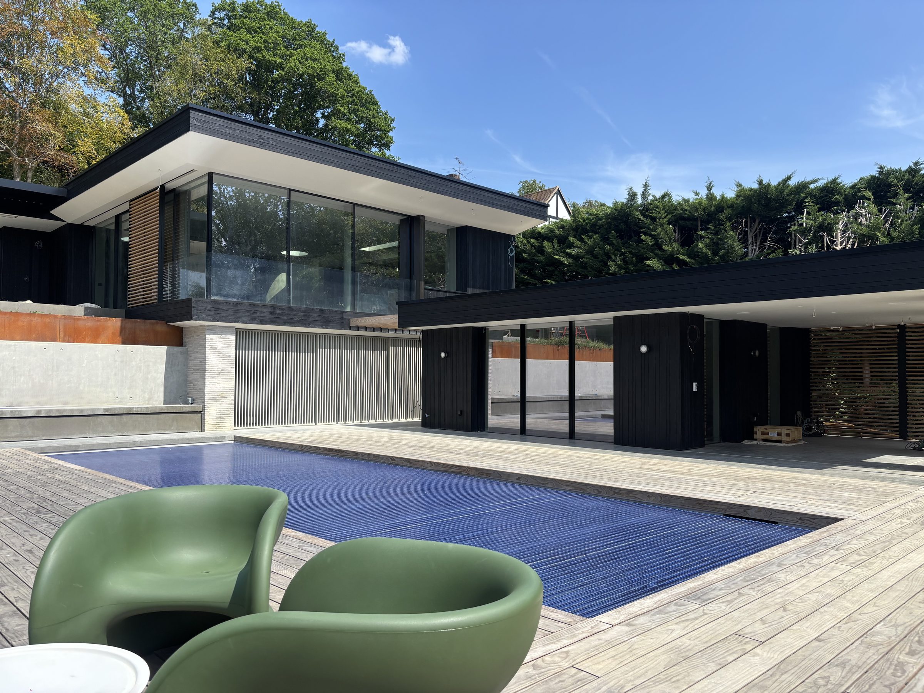
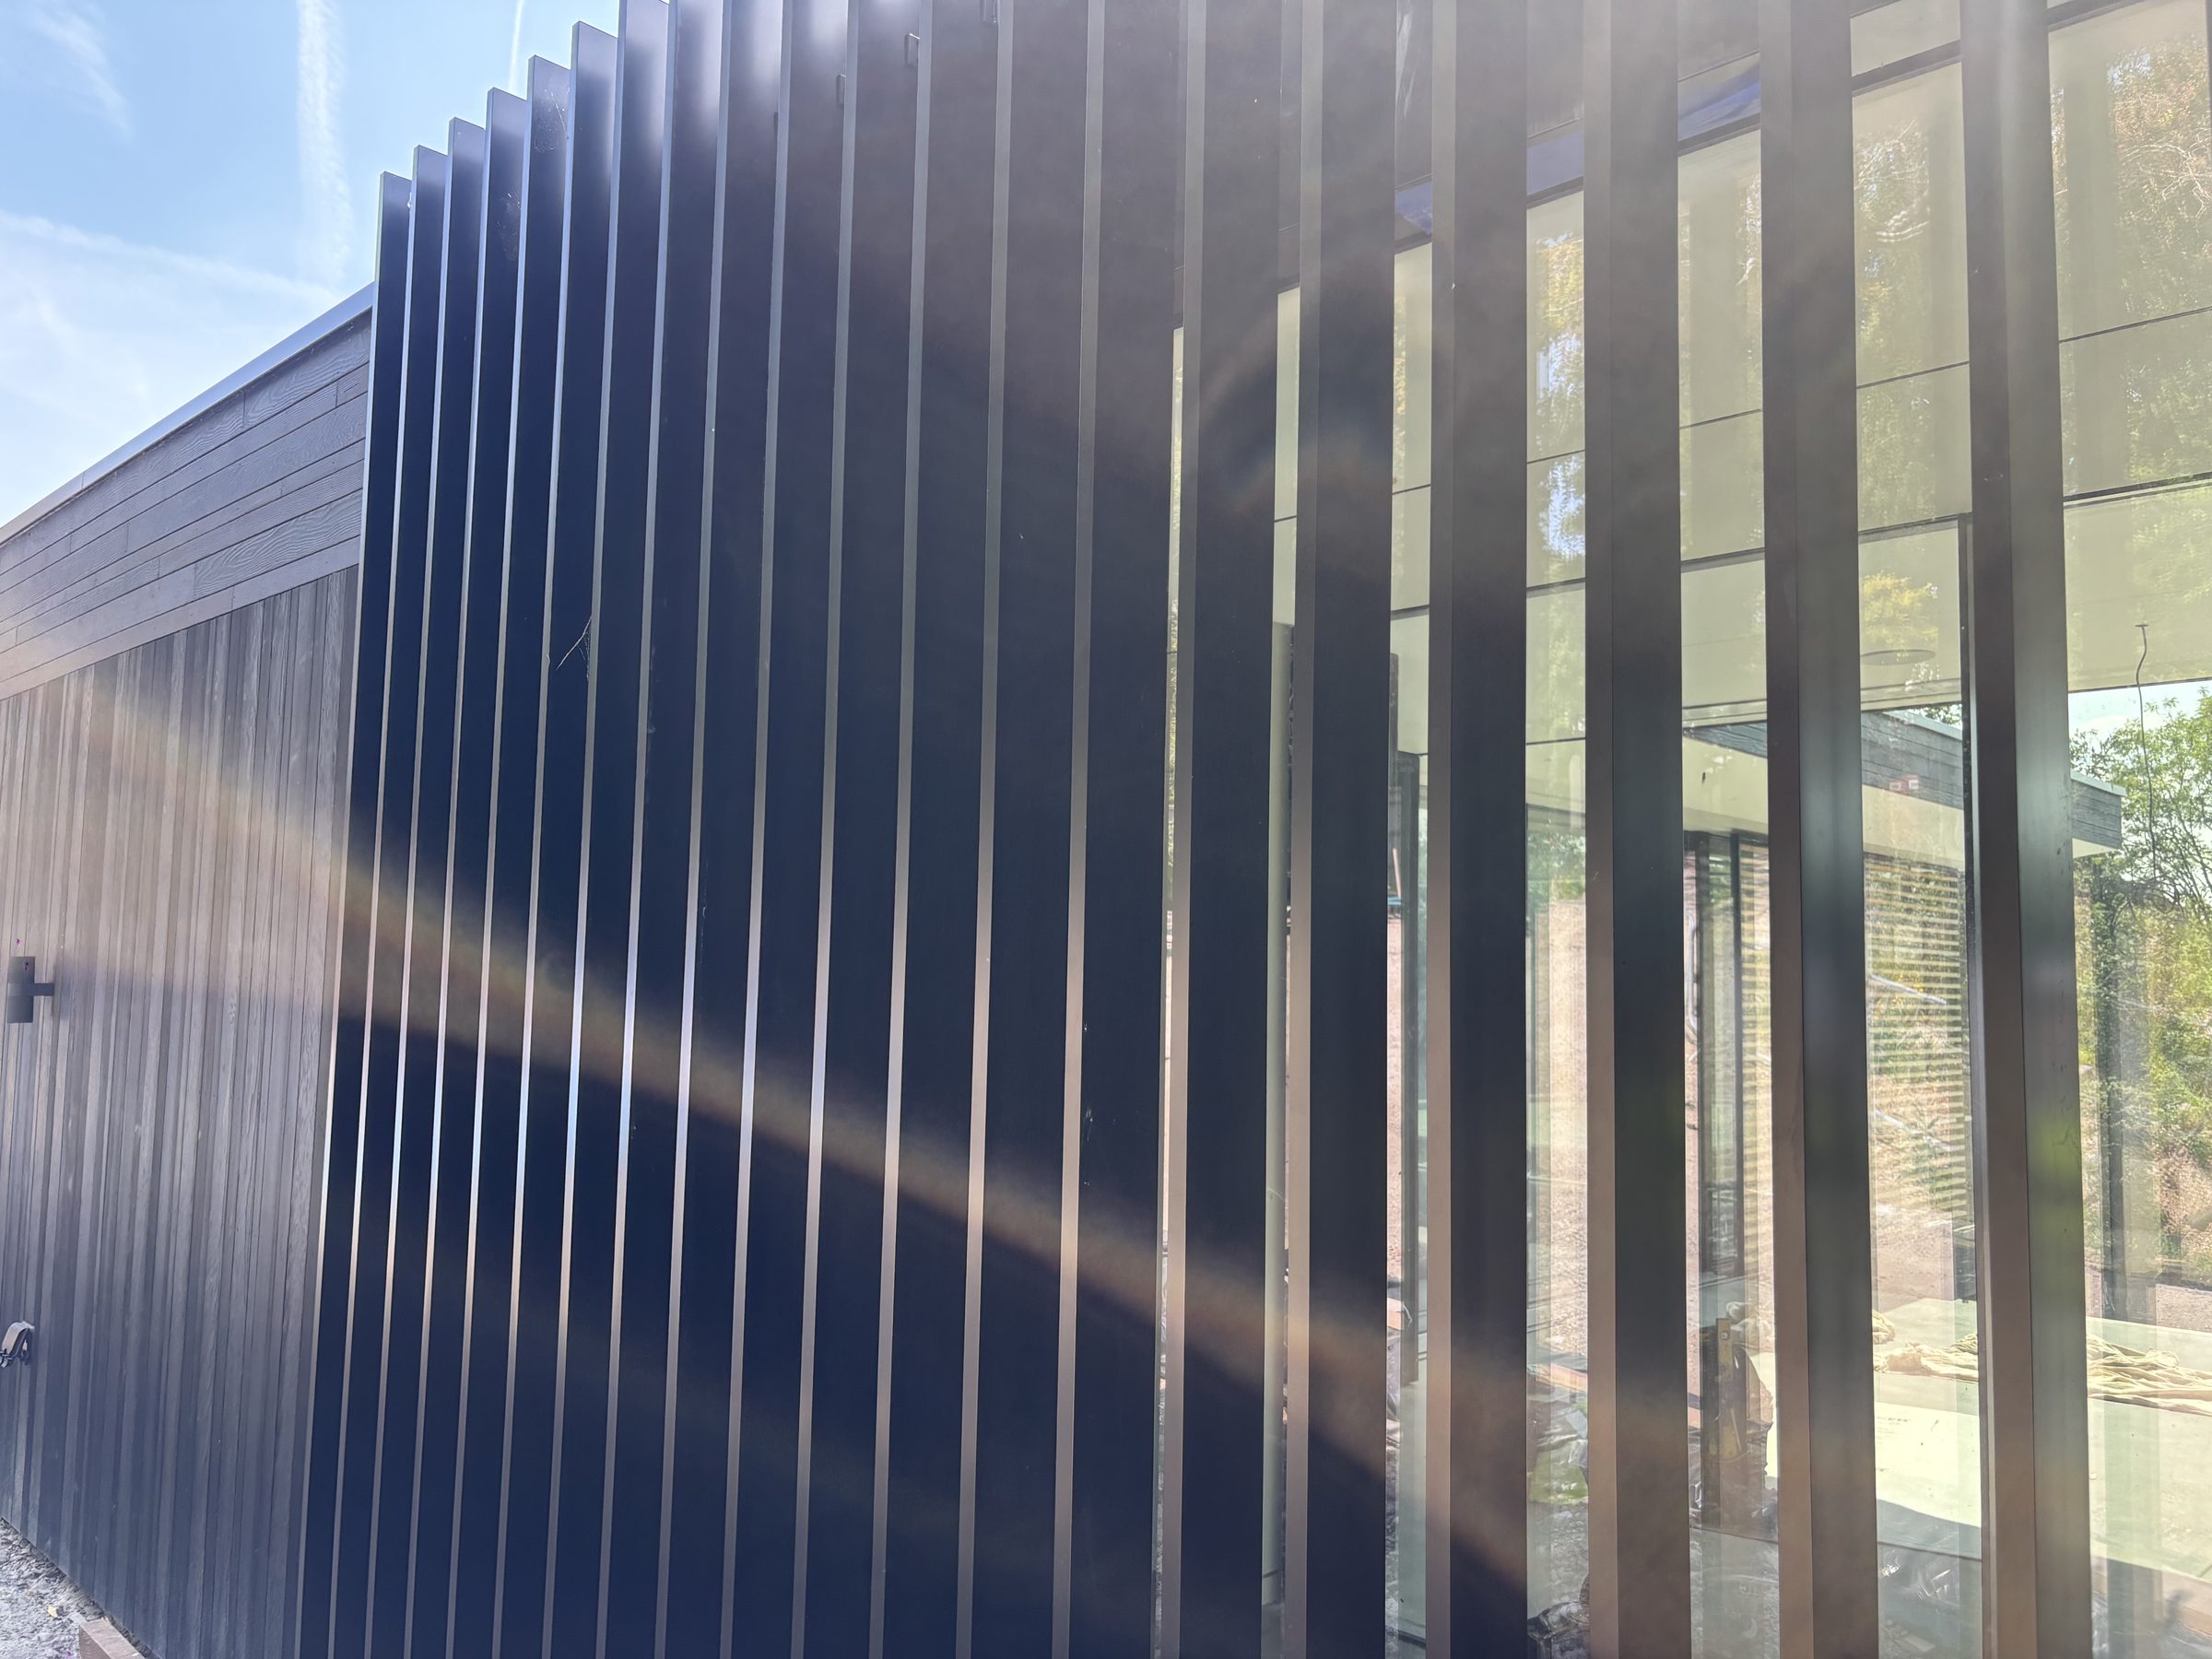
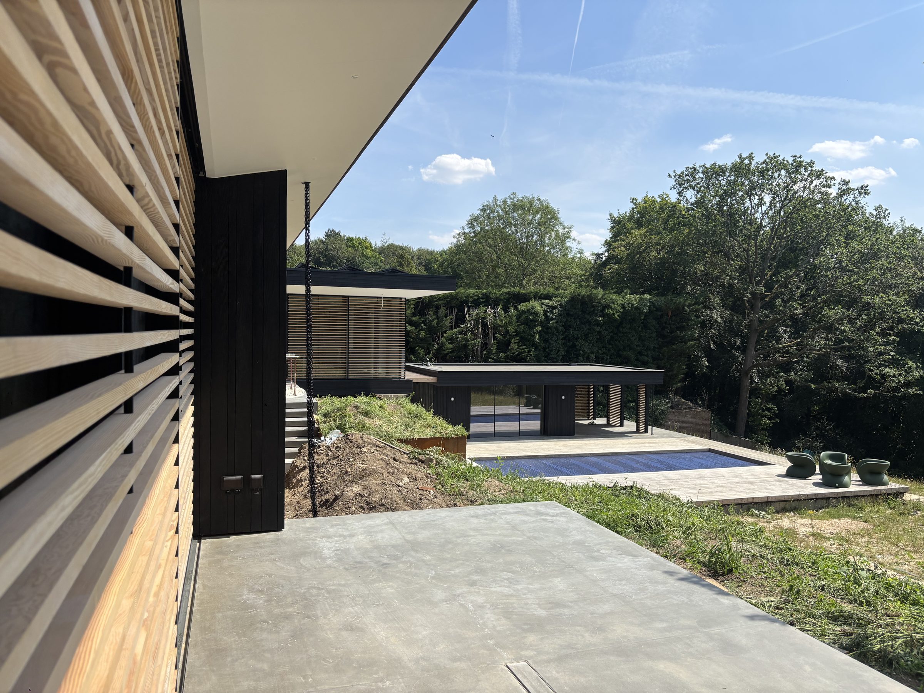
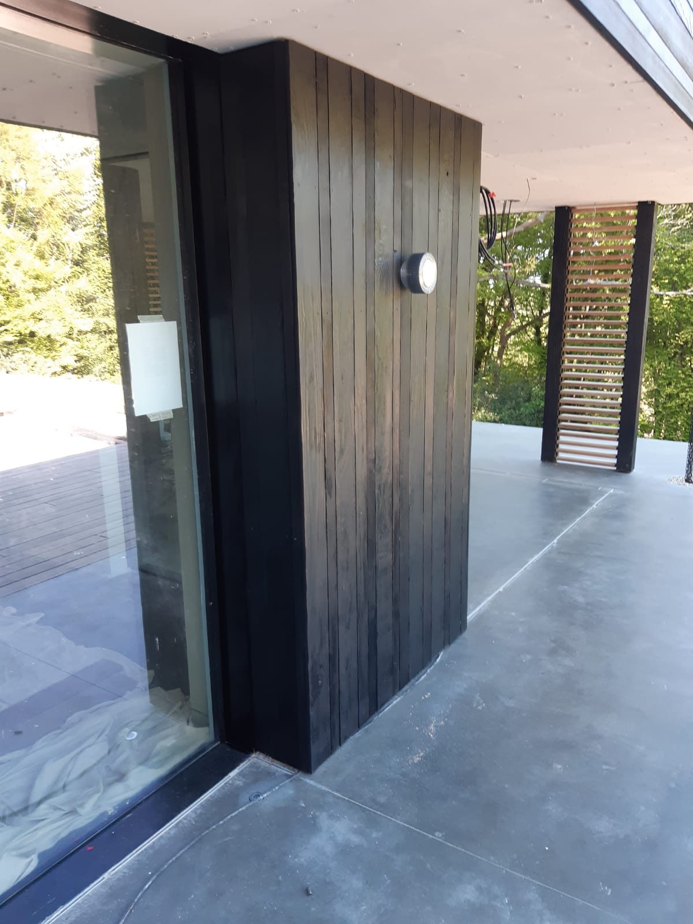
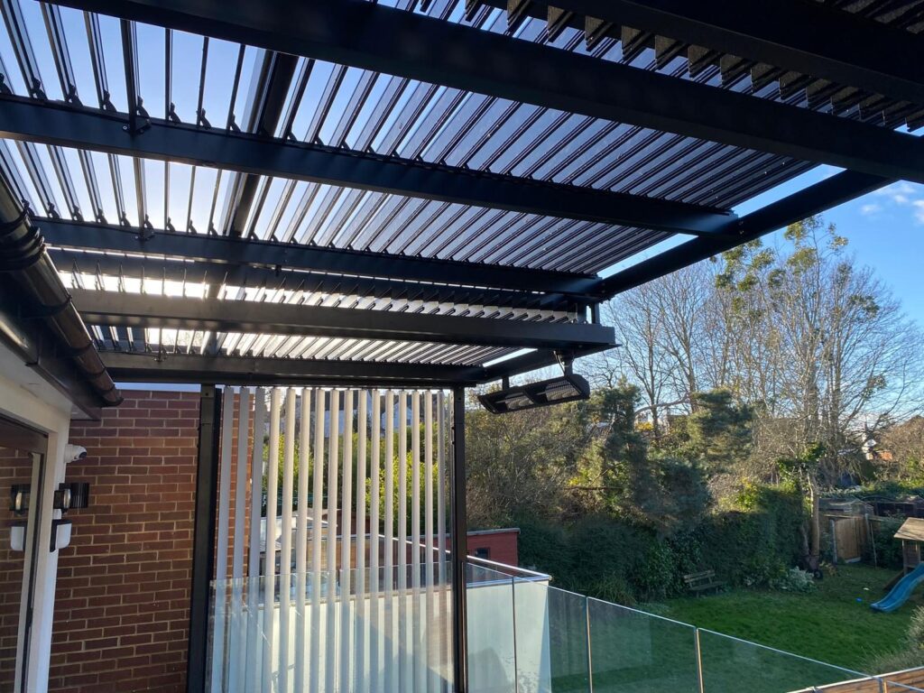
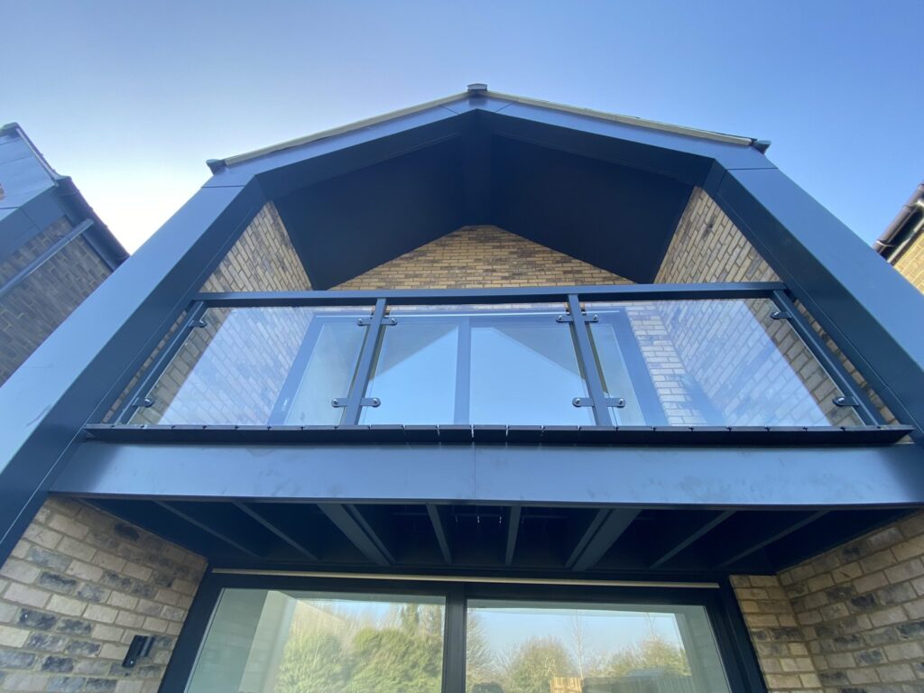
For this private home in Haslemere, we worked closely with the architect and homeowner over the span of twelve months to design, manufacture and install a combination of solar shading, architectural finishes, garage doors and charred cladding. Sliding shutters and brise soleil control sunlight and glare, reducing solar gain while keeping the home bright and comfortable. These are paired with charred timber cladding, which gives the property a bold, natural look and a rich, textured character that contrasts with the clean lines of the metalwork.
Materials used:
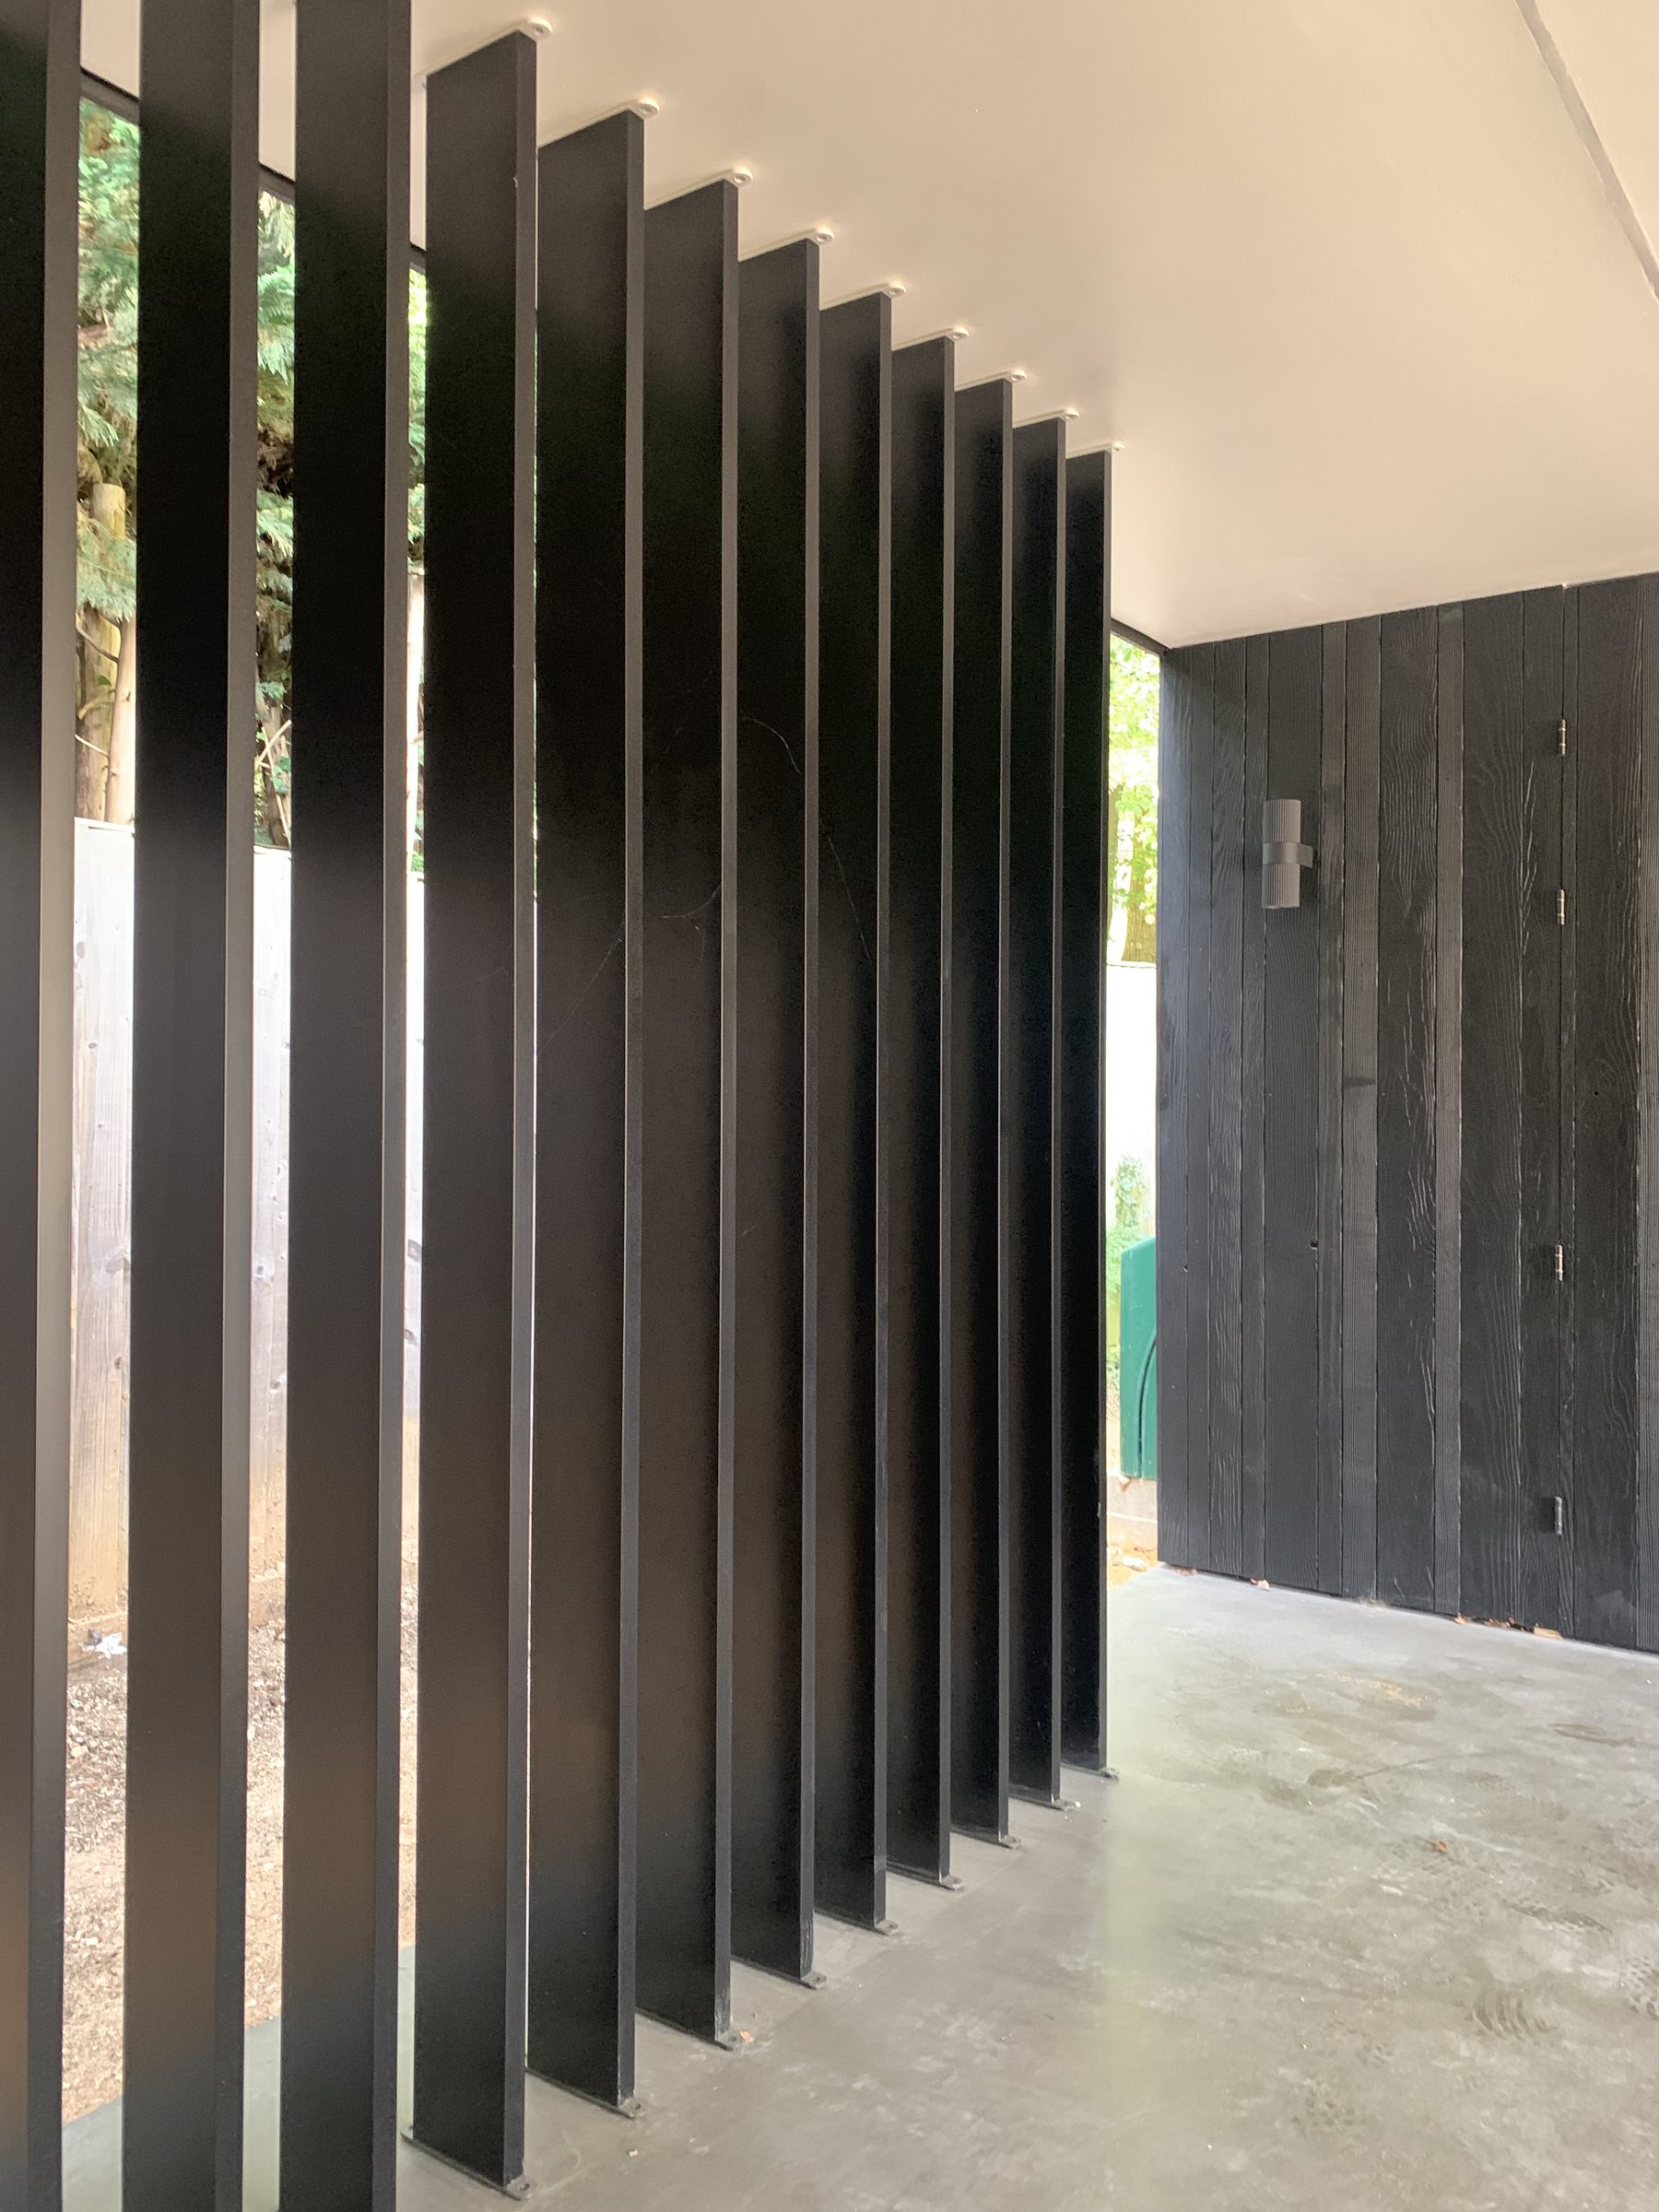
- Vertical aluminium screening fins
- Bespoke aluminium sliding shutters with Douglas Fir
- Bespoke aluminium sliding shutters with aluminium louvres
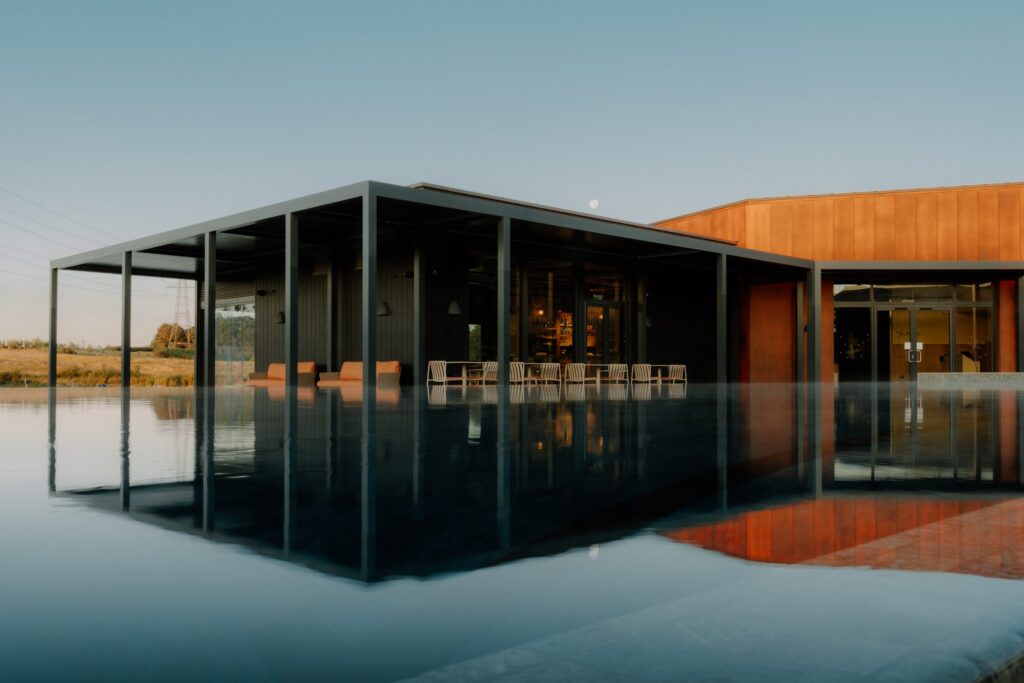
- Built-in motorised pavilion roof
- Fixed Douglas Fir timber screens
- Douglas Fir charred tongue and groove cladding
- Sioo:X timber finish
- Garage doors
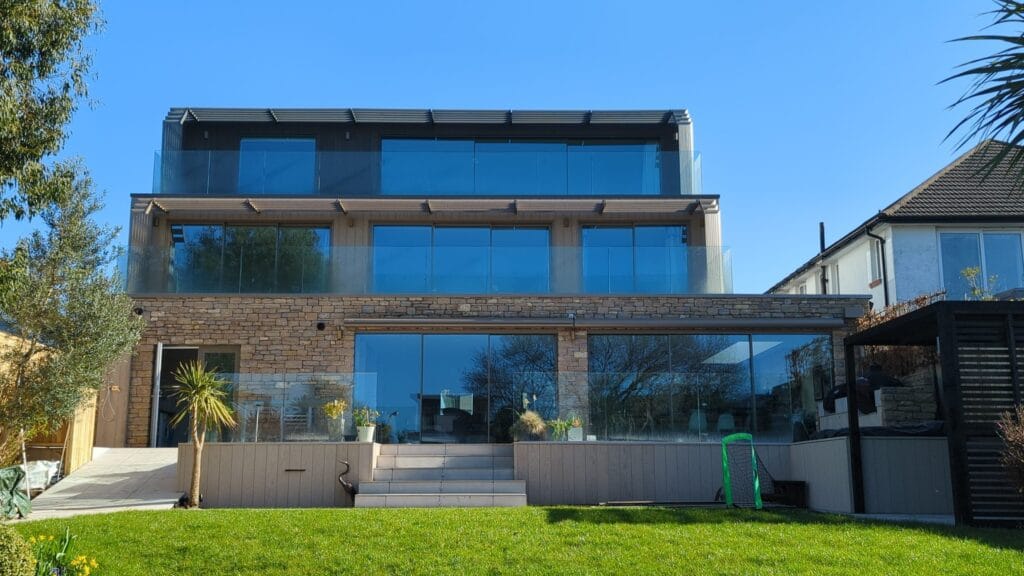
- Projecting brise soleil with Douglas Fir fins
- Corten steel garden edging